Manufacturing · labs · food · GMP sites
Calibration log and equipment register in Excel
An auditor will pick an instrument and ask three things: when was it calibrated, did it pass, and what did you do when it failed? The register answers all three, keeps every certificate result and lists what is due before it becomes overdue.
- 100 instruments and 400 log lines
- As-found and as-left readings
- TUR with pass, borderline or fail
- Rolling 12-month plan
Each result, not just the date
CALIBRATION LOG takes one line per certificate or test point: the as-found and as-left readings, the lab's uncertainty and the tolerance. The workbook calculates the TUR and grades the result as pass, borderline or fail using the decision rule you choose in SETTINGS.
When an instrument fails
- The failure appears in OUT OF TOLERANCE, waiting for an assessment
- You record what was measured with it since the last good calibration
- The impact assessment is kept with the instrument's history
- TUR & INTERVAL REVIEW shows whether the interval should be shortened
Before you buy
What does ISO 9001 expect?
Clause 7.1.5 asks for measuring equipment that is fit for purpose and, where traceability is required, calibrated against traceable standards and protected from invalid adjustment.
What is TUR?
The test uncertainty ratio compares the tolerance of your instrument with the uncertainty of the calibration. A low TUR makes a pass less convincing.
Does the workbook make us compliant?
No. It keeps the records and alerts; compliance depends on your procedures and the calibrations themselves.
What the tabs look like
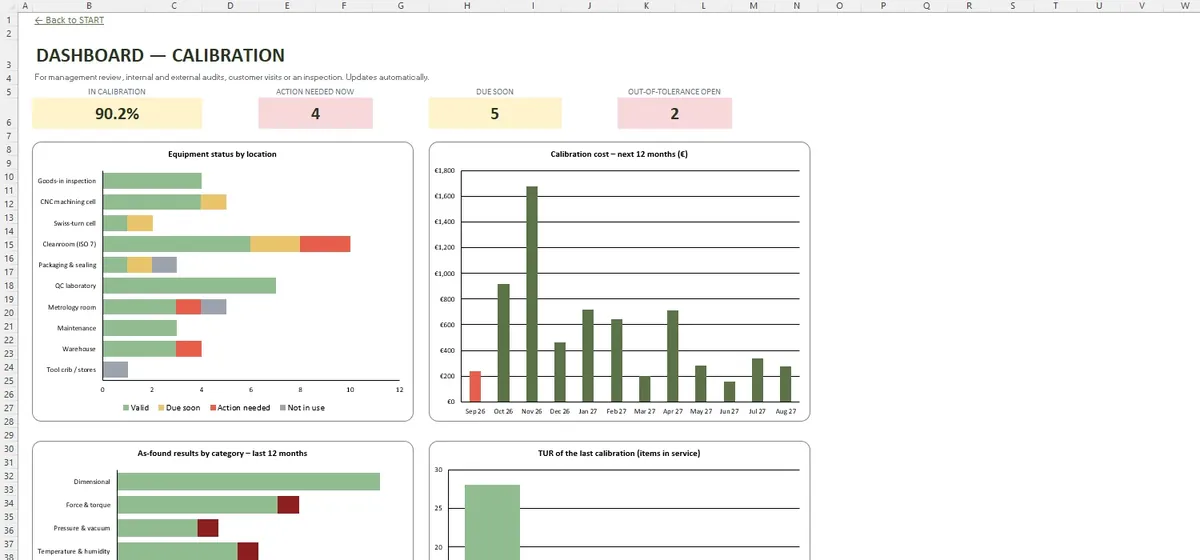
DASHBOARD
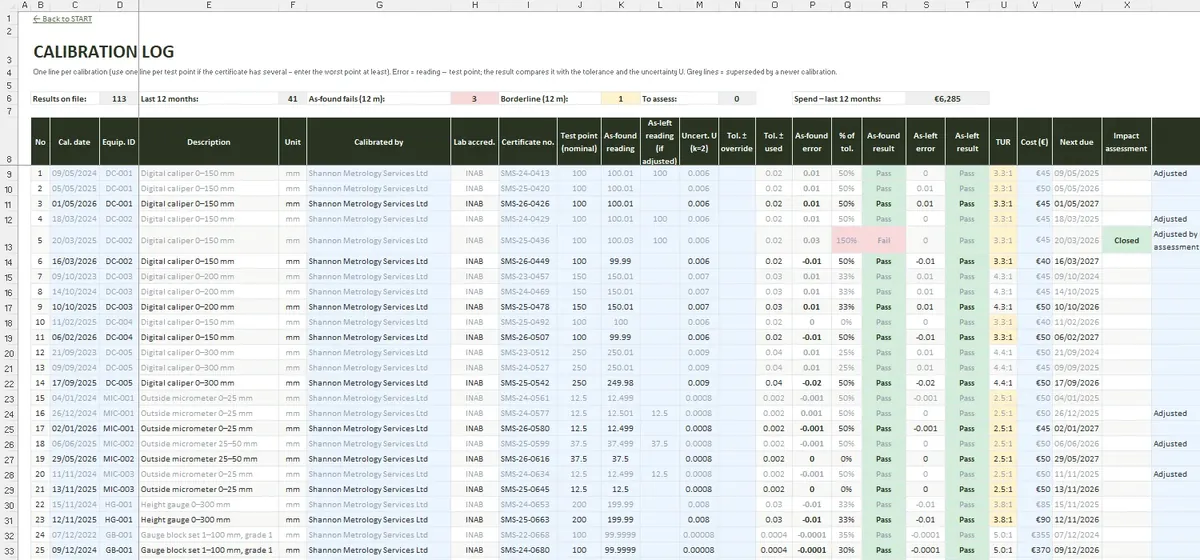
CALIBRATION LOG
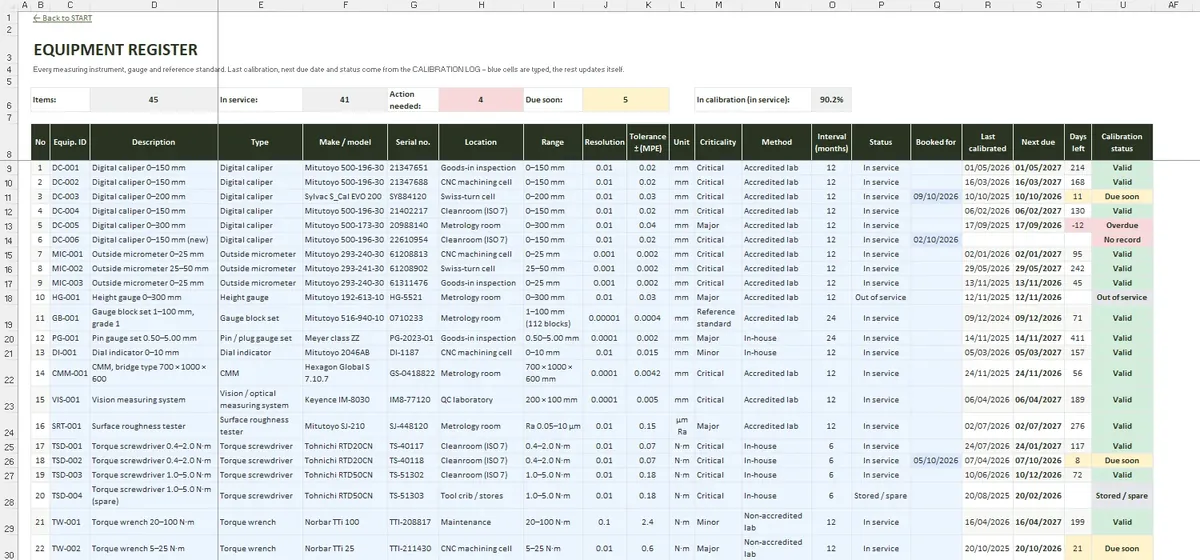
EQUIPMENT REGISTER
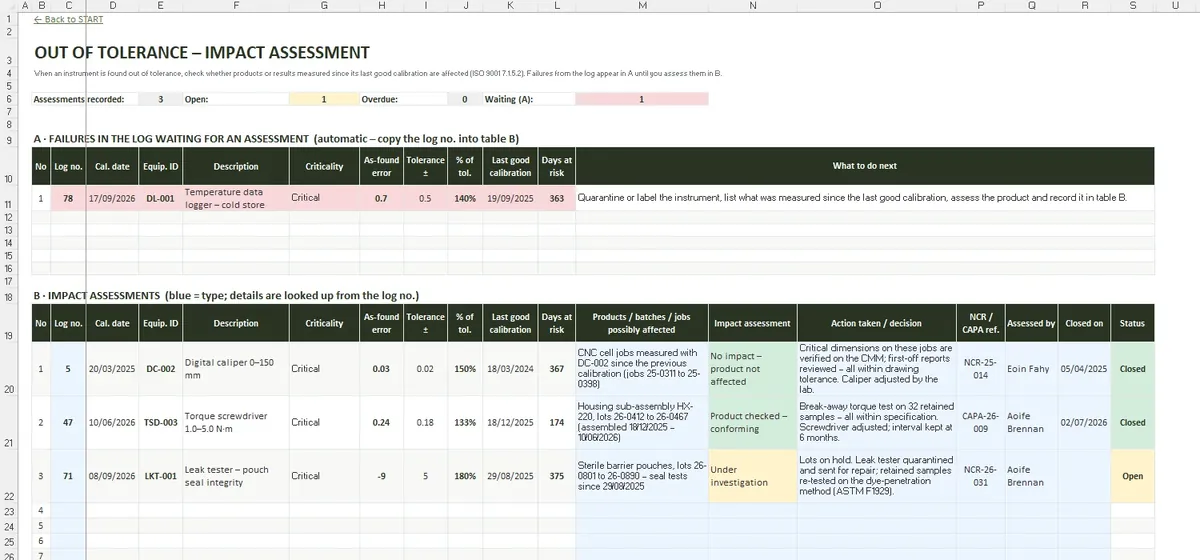
OUT OF TOLERANCE
Technical details
- START
- SETTINGS
- EQUIPMENT REGISTER
- CALIBRATION LOG
- DUE LIST
- ANNUAL PLAN
- OUT OF TOLERANCE
- TUR & INTERVAL REVIEW
- PROVIDERS
- DASHBOARD
- File format
- .xlsx
- Tabs
- 10
- Capacity
- 100 instruments · 400 log lines · 28 types · 15 providers
- Requires
- Excel 2016+ / Microsoft 365
- Macros
- None
Labs and accreditation
PROVIDERS lists up to 15 calibration labs with their accreditation body – INAB, UKAS or another – and number. EQUIPMENT REGISTER keeps ID, type, make, serial, location, range, resolution and tolerance for each instrument.